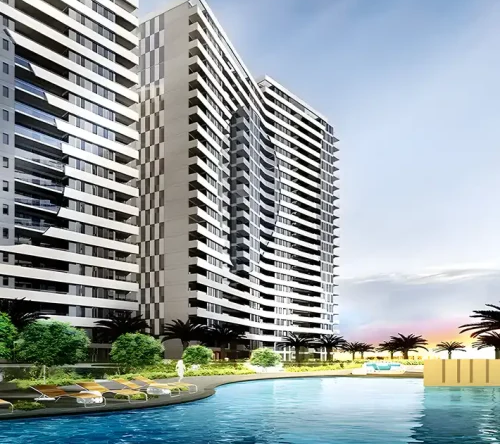

Escaping urban noise without moving far from your workplace is a rare privilege in NCR. Most residential projects offer tiny manicured gardens sandwiched between concrete towers. That congested design often leaves residents feeling boxed in.
m3m forestia north breaks that pattern completely. Positioned in the North sector of the M3M Forestia township in Sector 9, Manesar, this development surrounds independent luxury floors with rich green foliage, living facades, and biophilic design.
What Sets the North Phase Apart?
Within the larger master plan, M3M Forestia North holds a unique position. It sits along the northern green ridge of the township, creating an acoustic and thermal buffer against highway noise.
Environmental studies in the township highlight that dense tree foliage lowers ambient micro-market temperatures by up to 3°C while reducing ambient sound levels down to 40–50 dB.
Buyers comparing different phases within the master plan often check options at m3m forestia south, weighing North’s quieter setting against South’s proximity to internal club facilities.
Architectural Philosophy: Biophilic Sky-Villas
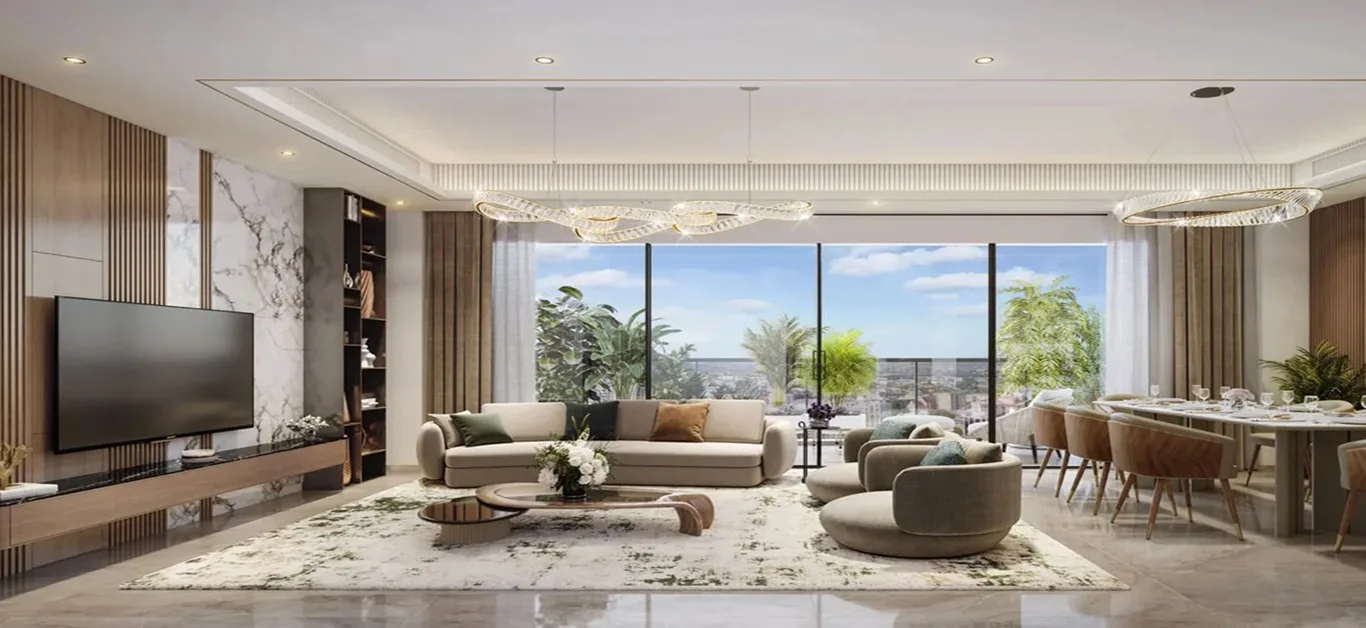
The floor plans at M3M Forestia North integrate natural greenery into daily life. Generous layouts range from 1,850 sq. ft. for 3 BHK units up to 2,350 sq. ft. for 4.5 BHK configurations.
Layout & Design Highlights
- Living Facades: Structural balconies feature built-in planters and vertical green walls that filter dust particles naturally.
- Dual-Aspect Cross Ventilation: Openings on opposing walls promote natural breeze, cutting air-conditioning costs in spring and autumn.
- Acoustic Glass Windows: Double-glazed glass reduces external traffic sound, keeping interior rooms quiet.
- Private Lift Entry: High-speed elevators open into private floor lobbies, ensuring complete family privacy.
Transit Connectivity & Location Advantage
Living surrounded by forest landscapes doesn’t mean sacrificing road connectivity. M3M Forestia North offers fast access to major regional corridors.
If you are exploring alternative low-rise projects nearby, reviewing smart world floors sector 9 provides a great comparison of low-density layouts in Sector 9.
Community Amenities Focused on Health
M3M Forestia North surrounds every residence with resort-style wellness amenities:
- Forest Clubhouse: Features a heated indoor swimming pool, fitness center, squash court, and private dining rooms.
- Nature Trails & Jogging Paths: Rubberized jogging tracks wind through native tree groves away from vehicular roads.
- Open-Air Wellness Decks: Dedicated platforms set aside for yoga, meditation, and quiet evening reading.
- Multi-Tier Security: Smart card gate entry, RFID vehicle identification, video door phones, and 24/7 CCTV surveillance.
Investment Perspective: Long-Term Capital Growth
Here is why M3M Forestia North stands out to homebuyers and investors:
- Biophilic Design Premium: Green-certified homes with low noise and clean air command higher resale and rental premiums over time.
- Corporate Executive Tenant Base: Senior managers at IMT Manesar actively search for quiet, modern homes near work.
- Panchgaon Hub Appreciation: Proximity to regional transit expansions guarantees strong capital growth across Sector 9.
Frequently Asked Questions
What unit sizes are available at M3M Forestia North?
M3M Forestia North provides 3 BHK, 3.5 BHK, and 4.5 BHK luxury homes with sizes starting from 1,850 sq. ft. up to 2,350 sq. ft.
How does the forest theme improve living conditions?
The surrounding dense greenery lowers local temperatures by up to 3°C, reduces air pollution, and dampens outside noise down to 40–50 dB.
How far is M3M Forestia North from IGI Airport?
Via Dwarka Expressway and NH-48, the drive to Indira Gandhi International Airport takes roughly 25 minutes.
Are these residences equipped with private elevators?
Yes. Buildings feature automated high-speed elevators serving a limited number of floor owners for maximum privacy.
Is M3M Forestia North a RERA-approved development?
Yes. Promoted by M3M India, the project complies fully with HRERA guidelines and local construction codes.