
It’s easy to get pulled into a project’s location map and amenity list without spending much time on what
actually matters most — the inside of your own apartment. M3M Forestia East Manesar is worth
evaluating specifically on that basis, since the wing’s design brief is built around a fairly specific idea of
what contemporary family living should feel like.
Configuration and Design Intent
M3M Forestia East is built primarily around 3.5 BHK residences, spread across 6 towers totaling 872
units per current RERA-linked listings. The developer’s stated design intent for this wing centers on
contemporary family living — layouts built around comfort and functionality rather than purely
maximizing space efficiency or chasing a minimal footprint for investment purposes.
That family-first framing shows up in how the units are described: spacious layouts intended to
comfortably support daily routines for a household with children or multiple generations, rather than a
compact, efficiency-first design aimed primarily at young professionals or single occupants.
The Morning-Sun Orientation, and Why It’s More Than a Marketing Line
This wing’s east-facing orientation is specifically built to capture morning sunlight — a genuine
architectural design choice rather than incidental positioning. Practically, that means brighter mornings
throughout the living spaces and generally lower afternoon heat load compared to a west-facing
equivalent, since the sun’s most intense hours fall on the opposite side of the building. For households
with a morning-centered routine — breakfast, getting kids ready for school, an early work-from-home
start — that orientation genuinely shapes how a home feels to live in day to day, beyond what a floor plan alone communicates.
Shared Design Language Across the Forestia Wings
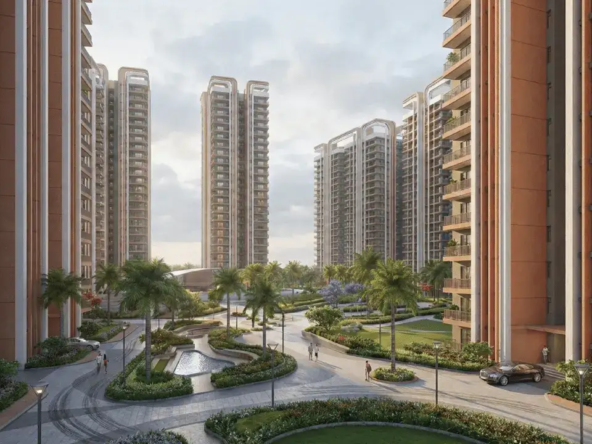
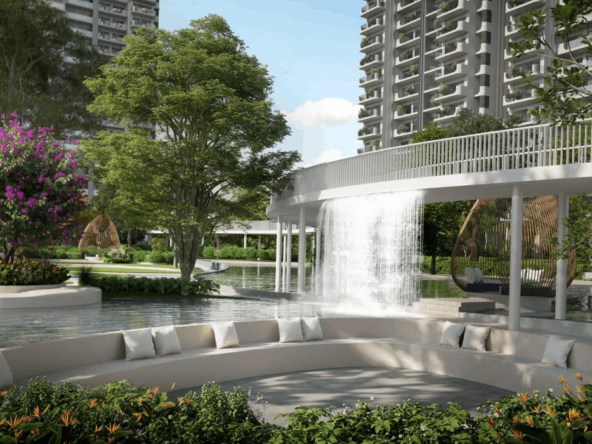
Like its sibling wings within the M3M GIC township, Forestia East draws on the broader “forest living”
design philosophy — extensive tree integration, water features, and landscaped green zones woven
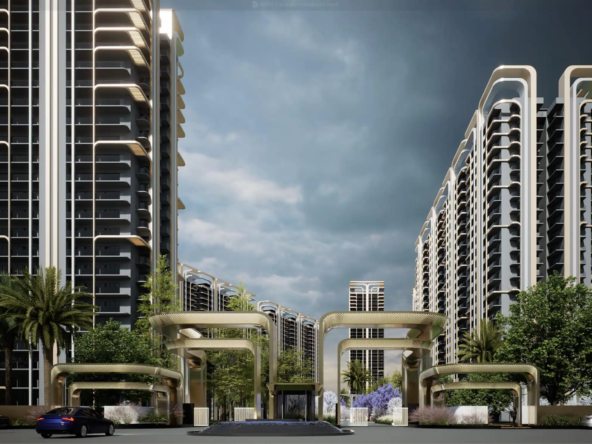
through the residential blocks. Towers here reach comparable heights to the rest of the Forestia
development, generally cited in the G+35 range, with a low-density approach to units per floor intended
to preserve privacy despite the tower heights involved.
What This Means for Family Buyers Specifically
If you’re specifically evaluating this project as a family home rather than a purely investment-driven
purchase, the combination of 3.5 BHK sizing, morning-sun orientation, and family-focused layout design
is worth weighing seriously against other wings and other projects in the broader corridor. It’s a more
targeted pitch than a generic “luxury living” positioning, and that specificity is either a genuine advantage
— if it matches how you actually want to live — or a reason to look elsewhere if your household’s needs
point in a different direction.
Confirming Layout Details Directly
Given how much specific configuration details, exact carpet areas, and layout options can vary or evolve
as a project like this moves through construction, it’s worth confirming current specifications directly
with the developer rather than relying entirely on general descriptions. The m3m forestia east manesar
page has current floor plans, unit specifications, and brochure details available for review.
If a family-oriented layout with a morning-sun orientation fits how you want to live, M3M Forestia East
is worth a closer look — ideally with a walkthrough of a sample unit once one is available to compare
against the floor plans directly.